



2 Beds
3 Baths
1,496 SqFt
2 Beds
3 Baths
1,496 SqFt
Open House
Sat Sep 26, 1:30pm - 3:00pm
Key Details
Property Type Townhouse
Sub Type Townhouse
Listing Status Active
Purchase Type For Sale
Square Footage 1,496 sqft
Price per Sqft $150
Subdivision Harvest Creek Village
MLS Listing ID TB8547302
Bedrooms 2
Full Baths 2
Half Baths 1
HOA Fees $452/mo
HOA Y/N Yes
Annual Recurring Fee 5424.0
Year Built 2015
Annual Tax Amount $3,401
Lot Size 1,306 Sqft
Acres 0.03
Property Sub-Type Townhouse
Source Stellar MLS
Property Description
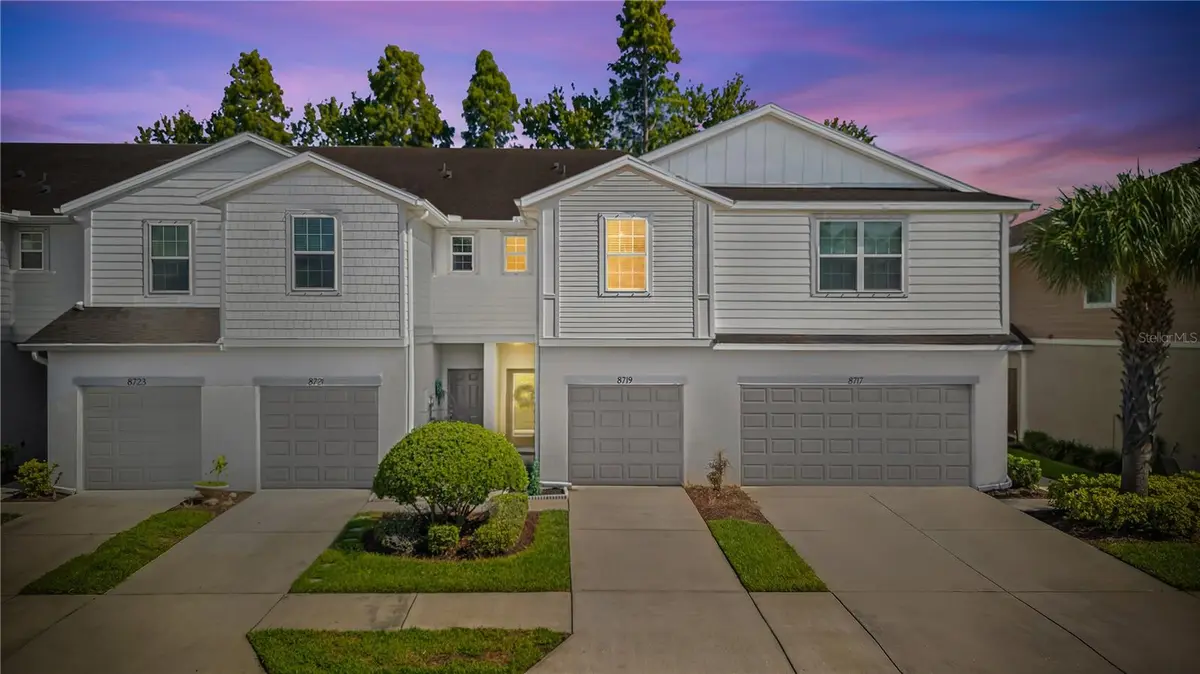
From the moment you arrive, the impressive curb appeal and stylish IRON-AND-GLASS FRONT DOOR set the tone. Step inside to a bright, refreshed interior featuring FRESH PAINT, beautiful LVP FLOORING, NEW CARPET, CROWN MOLDING, and UPDATED MODERN LIGHTING throughout.
The kitchen is designed to impress with GRANITE COUNTERTOPS, a stylish BACKSPLASH, and modern finishes that create a clean and inviting space for cooking, entertaining, and everyday living. The UPDATED BATHROOMS continue the contemporary feel with tasteful finishes and a fresh, polished look.
One of the home's standout features is the added PRIVACY WITH NO REAR NEIGHBORS, providing a more peaceful setting to relax and enjoy your home.
Located within a GATED COMMUNITY in an incredibly convenient Tampa location, this property offers quick access to the interstate, making Downtown Tampa and surrounding areas easily accessible. You're also just minutes from the Bloomingdale area, shopping, dining, schools, golf, entertainment, and an easy drive to Tampa Bay's beautiful Gulf Coast beaches.
MODERN UPDATES, PRIVACY, GATED LIVING, AND A FANTASTIC LOCATION—this home brings together the features today's buyers are looking for. Schedule your private showing and come see everything 8719 Turnstone Haven Pl has to offer!
Location
State FL
County Hillsborough
Community Harvest Creek Village
Area 33619 - Tampa / Palm River / Progress Village
Zoning PD
Interior
Interior Features Ceiling Fans(s), Crown Molding, Open Floorplan, PrimaryBedroom Upstairs, Walk-In Closet(s), Window Treatments
Heating Electric
Cooling Central Air
Flooring Luxury Vinyl
Furnishings Unfurnished
Fireplace false
Appliance Convection Oven, Cooktop, Dishwasher, Disposal, Dryer, Microwave, Refrigerator, Washer, Water Softener
Laundry Laundry Closet
Exterior
Exterior Feature Other
Garage Spaces 1.0
Community Features Community Mailbox, Playground, Pool
Utilities Available BB/HS Internet Available, Electricity Available, Sewer Connected, Water Connected
View Y/N No
Water Access No
Roof Type Shingle
Attached Garage true
Exposure South
Garage true
Private Pool No
Building
Story 2
Entry Level Two
Foundation Slab
Lot Size Range 0 to less than 1/4
Sewer Public Sewer
Water Public
Structure Type Block
New Construction false
Others
Pets Allowed Cats OK, Dogs OK, Yes
HOA Fee Include Common Area Taxes,Pool,Maintenance Structure,Maintenance Grounds,Sewer,Water
Senior Community No
Pet Size Large (61-100 Lbs.)
Ownership Fee Simple
Monthly Total Fees $452
Membership Fee Required Required
Num of Pet 2
Special Listing Condition None
Virtual Tour https://www.propertypanorama.com/instaview/stellar/TB8547302

Schools and Properties Nearby
Find out why customers are choosing LPT Realty to meet their real estate needs
Learn More About LPT Realty