



4 Beds
3 Baths
2,080 SqFt
4 Beds
3 Baths
2,080 SqFt
Key Details
Property Type Single Family Home
Sub Type Single Family Residence
Listing Status Active
Purchase Type For Sale
Square Footage 2,080 sqft
Price per Sqft $225
Subdivision Astonia North
MLS Listing ID S5157932
Bedrooms 4
Full Baths 3
HOA Fees $150/ann
HOA Y/N Yes
Annual Recurring Fee 150.0
Year Built 2023
Annual Tax Amount $7,364
Lot Size 5,662 Sqft
Acres 0.13
Property Sub-Type Single Family Residence
Source Stellar MLS
Property Description
One of the standout features is the dedicated IN-LAW SUITE, complete with its own bedroom, living area, kitchenette, and bathroom, making it ideal for multigenerational living, extended family, guests, or a private work-from-home space.
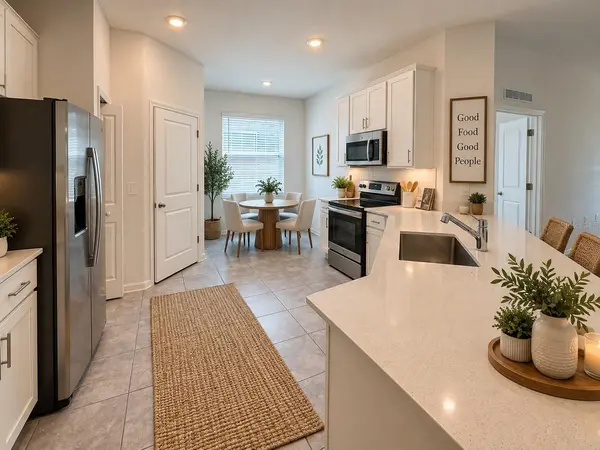
The main residence features a bright, open-concept floor plan designed for everyday living and entertaining. The kitchen overlooks the main living and dining areas and offers modern finishes, ample cabinetry, generous counter space, and a convenient pantry. The spacious primary suite provides a private retreat with a walk-in closet and en-suite bathroom, while the additional bedrooms offer plenty of flexibility.
Step outside to the back patio and enjoy PEACEFUL WATER VIEWS, creating a relaxing setting for morning coffee, evening sunsets, or simply enjoying Florida's outdoor lifestyle.
Residents of Astonia enjoy a LOW HOA along with community amenities including a resort-style swimming pool and two playgrounds. Conveniently located just minutes from Posner Park, shopping, dining, I-4, golf courses, and Central Florida's world-famous attractions, this home combines location, space, and versatility.
If you've been searching for a home that offers room for extended family while still providing everyone their own space, 546 Hatteras deserves a closer look!
Location
State FL
County Polk
Community Astonia North
Area 33837 - Davenport
Interior
Interior Features Eat-in Kitchen, Open Floorplan, Primary Bedroom Main Floor, Split Bedroom, Thermostat, Walk-In Closet(s)
Heating Central
Cooling Central Air
Flooring Carpet, Ceramic Tile
Furnishings Unfurnished
Fireplace false
Appliance Dishwasher, Dryer, Refrigerator, Washer
Laundry Inside
Exterior
Exterior Feature Sidewalk
Garage Spaces 2.0
Community Features Clubhouse, Community Mailbox, Playground, Pool, Sidewalks
Utilities Available Electricity Connected, Water Connected
Amenities Available Clubhouse, Park, Playground, Pool
View Y/N Yes
Water Access No
Roof Type Shingle
Attached Garage true
Exposure North
Garage true
Private Pool No
Building
Story 1
Entry Level One
Foundation Slab
Lot Size Range 0 to less than 1/4
Sewer Public Sewer
Water Public
Structure Type Stucco
New Construction false
Others
Pets Allowed Yes
Senior Community No
Ownership Fee Simple
Monthly Total Fees $12
Acceptable Financing Cash, Conventional, FHA, VA Loan
Membership Fee Required Required
Listing Terms Cash, Conventional, FHA, VA Loan
Special Listing Condition None

Schools and Properties Nearby
Find out why customers are choosing LPT Realty to meet their real estate needs
Learn More About LPT Realty