

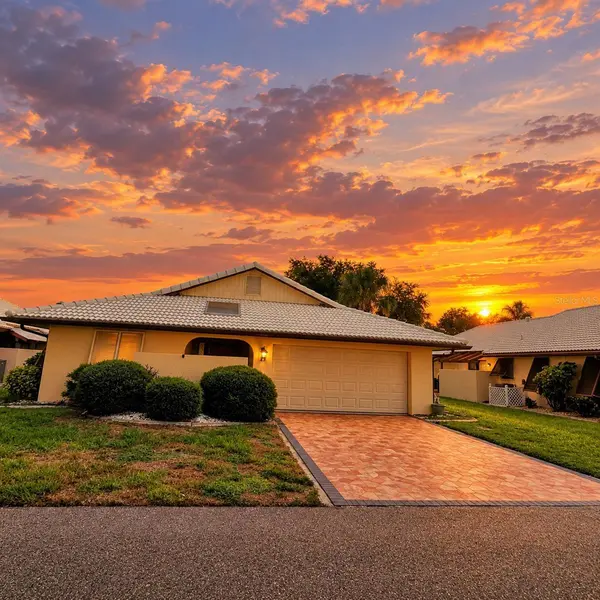



2 Beds
2 Baths
1,742 SqFt
2 Beds
2 Baths
1,742 SqFt
Key Details
Property Type Single Family Home
Sub Type Single Family Residence
Listing Status Active
Purchase Type For Sale
Square Footage 1,742 sqft
Price per Sqft $190
Subdivision Hourglass Lakes Ph 1
MLS Listing ID N6145842
Bedrooms 2
Full Baths 2
Construction Status Completed
HOA Fees $500/qua
HOA Y/N Yes
Annual Recurring Fee 2000.0
Year Built 1982
Annual Tax Amount $3,609
Lot Size 3,484 Sqft
Acres 0.08
Property Sub-Type Single Family Residence
Source Stellar MLS
Property Description
Major improvements provide added peace of mind, including **impact windows, a hurricane-rated garage door, tile roof replaced in 2020, Trane A/C installed in 2022, new gutters and downspouts, updated 220-amp electrical panel, sewer resleeving from the road to the villa a beautiful paver stone driveway and epoxy flooring in the garage add to the home's appeal**
Enter through the enclosed breezeway into 1,742 square feet of beautifully maintained living space featuring **two ensuite bedrooms, a bonus room, expansive living areas with cathedral ceilings, and lake views. Beautiful porcelain tile flows throughout the main living areas and continues into the primary suite.
The kitchen is absolulely stunning. It is designed for both everyday living and entertaining, offering abundant counter space, stainless-steel appliances, under-cabinet lighting, self closing deep pull-out drawers and trays, a lazy Susan, double sink, and recessed lighting. An informal dining area is part of the kitchen, while the spacious formal dining and living area just outside of the kitchen. Plantation shutters add a classic touch to the sliders in the formal dining area.
Both bedrooms feature ensuite bathrooms with walk-in showers. The primary suite offers a lot of space and dual vanity sinks, while the second bathroom has been completely redone with a beautifully tiled walk-in shower, built-in seat, and wall tile extending floor to the ceiling. The shower floor feature many attractive shades including some blue, creating a fresh coastal feel that brings the wall color in. A premium Toto toilet, a single vanity, and all new fixures (towel bar, faucets, toilet paper holder, etc. completes the updated bath.
The bonus room is a wonderful additional space and takes full advantage of the **beautiful lake views**. For those who enjoy outdoor dining and entertaining, sliding glass doors from both dining areas lead to a paver stone sitting area with a privacy wall and access to the large backyard. The expansive yard provides a peaceful buffer between the villa and the lake.
The separate laundry room has cabinets over the LG washer and dryer as well as a built in desk and storage cabinet. The garage has a storage cabinet, a shelf, utility sink, a plug and water line hook up for an additional refrigerator, a doggy door, and extra tiles for the floor.
Additional closet space in the home includes 2 large linen closets for each bathroom, a coat closet in the foyer/entry and an expansive walk in closet in the Master bedroom.
Enjoy the community's **heated and chilled pool**, making it comfortable and refreshing throughout the year, along with a hot tub and outdoor shower. With the beach just minutes away, community amenities nearby, and lawn care included, this is an excellent opportunity to enjoy Florida living without the maintenance demands of a traditional single-family home.
**Stand-alone, lakefront, beautifully updated, and move-in ready — this villa offers a rare combination of privacy, water views, thoughtful updates, and an easy Florida lifestyle.**
Location
State FL
County Sarasota
Community Hourglass Lakes Ph 1
Area 34293 - Venice
Zoning RSF3
Rooms
Other Rooms Florida Room
Interior
Interior Features Ceiling Fans(s), Eat-in Kitchen, High Ceilings, Living Room/Dining Room Combo, Split Bedroom, Stone Counters, Thermostat, Walk-In Closet(s), Window Treatments
Heating Central
Cooling Central Air
Flooring Carpet, Tile
Furnishings Unfurnished
Fireplace false
Appliance Dishwasher, Disposal, Dryer, Electric Water Heater, Microwave, Range, Refrigerator, Washer
Laundry Laundry Room
Exterior
Exterior Feature Awning(s)
Parking Features Oversized
Garage Spaces 2.0
Community Features Clubhouse, Pool
Utilities Available Electricity Connected
Amenities Available Clubhouse, Pool, Spa/Hot Tub
Waterfront Description Lake Front
View Y/N Yes
Water Access No
View Water
Roof Type Tile
Attached Garage true
Exposure South
Garage true
Private Pool No
Building
Lot Description Landscaped
Story 1
Entry Level One
Foundation Slab
Lot Size Range 0 to less than 1/4
Sewer Public Sewer
Water Public
Structure Type Block
New Construction false
Construction Status Completed
Schools
Elementary Schools Taylor Ranch Elementary
Middle Schools Venice Area Middle
High Schools Venice Senior High
Others
Pets Allowed Yes
HOA Fee Include Pool,Maintenance Grounds
Senior Community No
Ownership Fee Simple
Monthly Total Fees $166
Acceptable Financing Cash, Conventional, FHA, VA Loan
Membership Fee Required Required
Listing Terms Cash, Conventional, FHA, VA Loan
Special Listing Condition None
Virtual Tour https://www.propertypanorama.com/instaview/stellar/N6145842

Schools and Properties Nearby
Find out why customers are choosing LPT Realty to meet their real estate needs
Learn More About LPT Realty