




4 Beds
2 Baths
2,219 SqFt
4 Beds
2 Baths
2,219 SqFt
Key Details
Property Type Single Family Home
Sub Type Single Family Residence
Listing Status Active
Purchase Type For Sale
Square Footage 2,219 sqft
Price per Sqft $193
Subdivision Port Charlotte Sub 23
MLS Listing ID C7530793
Bedrooms 4
Full Baths 2
HOA Y/N No
Year Built 2006
Annual Tax Amount $4,963
Lot Size 0.490 Acres
Acres 0.49
Property Sub-Type Single Family Residence
Source Stellar MLS
Property Description
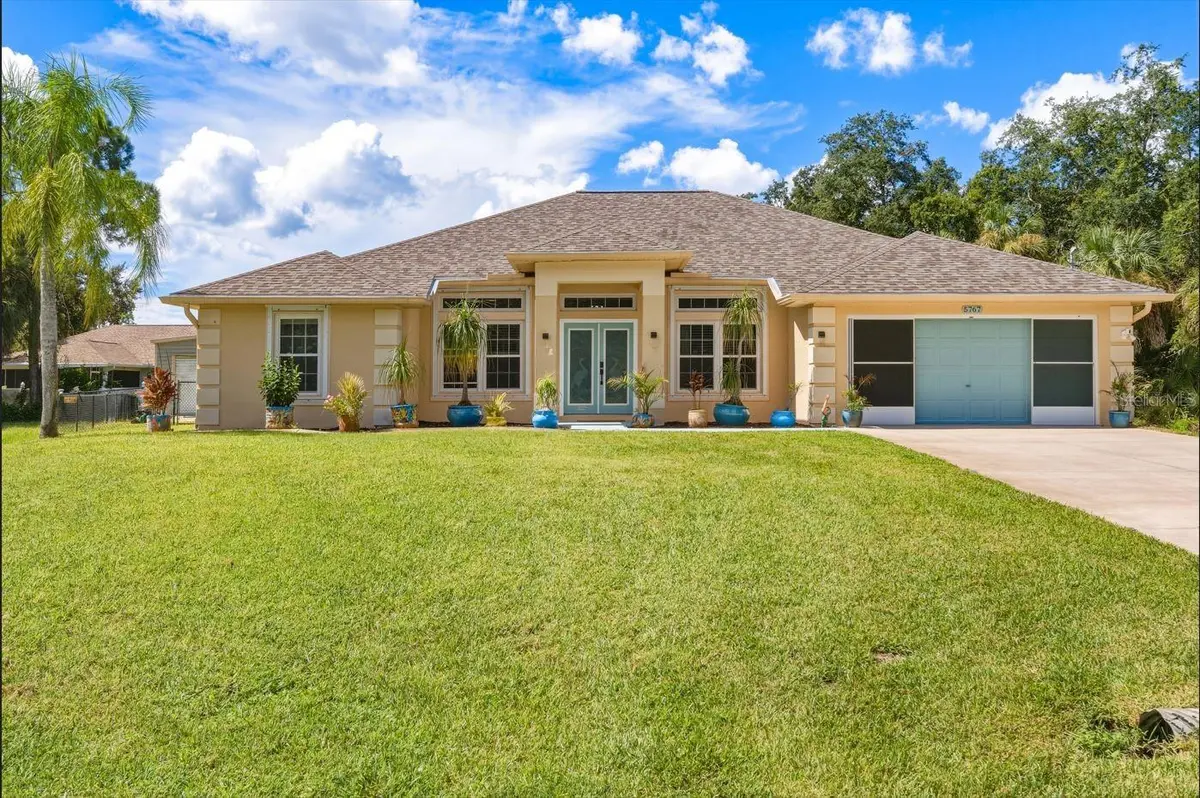
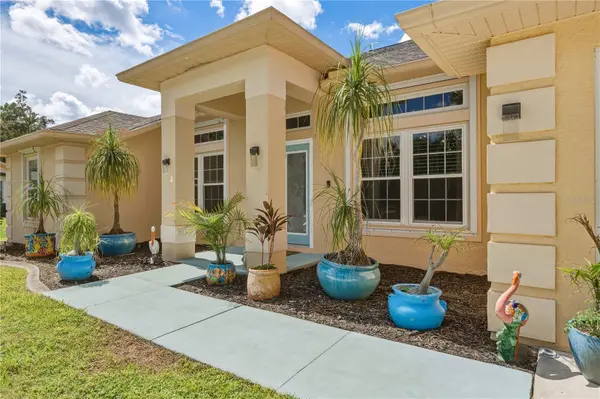
Step inside to a bright, open floor plan that has been freshly painted within the last two years. WHOLE HOUSE RE-PIPE 2023, NEW ROOF IN 2022, NEW INTERIOR UNIT IN 2021 AND 16 NEW WINDOWS IN 2021. The versatile layout is technically configured as a 4-bedroom, 2-bathroom home, but it features a spacious flex area that can easily serve as an office, playroom, or be converted into a true 5th bedroom! Multiple dining spaces fit every occasion, including a dedicated formal dining room for entertaining and a cozy breakfast nook for casual mornings. The split-bedroom plan offers upgraded comfort, featuring newly added plush carpeting in the bedrooms and modern, upgraded fixtures in the guest bathroom.
Florida living shines on the back patio, complete with beautiful brick pavers perfect for grilling and outdoor dining. For ultimate peace of mind, the home is equipped with shade-style hurricane shutters on the windows and convenient remote-controlled hurricane shutters on the lanai.
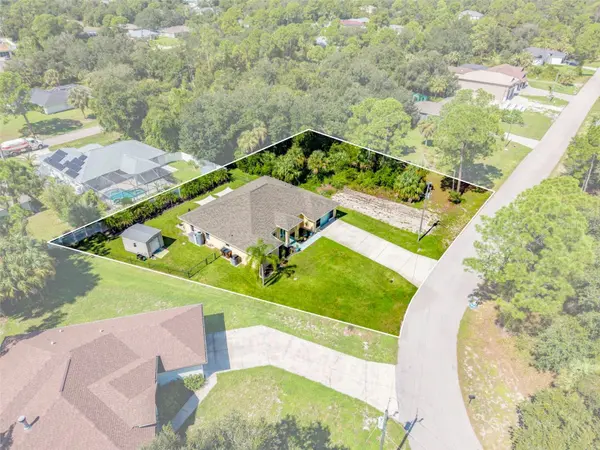
Location is everything! You are far enough away from the hustle and bustle to enjoy peace and quiet, yet close enough to the interstate and local grocery shopping for effortless daily errands. Best of all, you are just 35 minutes away from Southwest Florida's world-class Gulf beaches. Don't miss this rare opportunity to own a 4+ bedroom home on a half-acre footprint in North Port!
Location
State FL
County Sarasota
Community Port Charlotte Sub 23
Area 34288 - North Port
Zoning RSF2
Rooms
Other Rooms Den/Library/Office, Family Room, Formal Dining Room Separate, Formal Living Room Separate, Inside Utility
Interior
Interior Features Eat-in Kitchen, High Ceilings, Vaulted Ceiling(s)
Heating Central
Cooling Central Air
Flooring Carpet, Tile
Furnishings Negotiable
Fireplace false
Appliance Dishwasher, Dryer, Microwave, Refrigerator, Washer
Laundry Inside, Laundry Room
Exterior
Exterior Feature Hurricane Shutters, Shade Shutter(s), Storage
Garage Spaces 2.0
Utilities Available Cable Connected, Electricity Connected
View Y/N No
Water Access No
View Trees/Woods
Roof Type Shingle
Porch Patio
Attached Garage true
Exposure Northeast
Garage true
Private Pool No
Building
Entry Level One
Foundation Slab
Lot Size Range 1/4 to less than 1/2
Builder Name Adams Homes
Sewer Septic Tank
Water Well
Structure Type Block
New Construction false
Others
Senior Community No
Ownership Fee Simple
Acceptable Financing Cash, Conventional, FHA, VA Loan
Listing Terms Cash, Conventional, FHA, VA Loan
Special Listing Condition None
Virtual Tour https://www.zillow.com/view-imx/4af048c1-bd83-466e-b5d8-4c9a382ce138?setAttribution=mls&wl=true&initialViewType=pano&utm_source=dashboard

Schools and Properties Nearby
Find out why customers are choosing LPT Realty to meet their real estate needs
Learn More About LPT Realty