

3628 SOLANA CIR #D, Clermont, FL 34711
REQUEST A TOUR If you would like to see this home without being there in person, select the "Virtual Tour" option and your agent will contact you to discuss available opportunities.
In-PersonVirtual Tour
$ 320,000
Est. payment | /mo

2 Beds

2 Baths

1,503 SqFt


$ 320,000
Est. payment | /mo

2 Beds

2 Baths

1,503 SqFt

Key Details

Property Type Single Family Home

Sub Type Villa

Listing Status Active

Purchase Type For Sale

Square Footage 1,503 sqft

Price per Sqft $212

Subdivision Clermont Heritage Hills Ph 02

MLS Listing ID O6443778

Bedrooms 2

Full Baths 2

Construction Status Completed

HOA Fees $542/mo

HOA Y/N Yes

Annual Recurring Fee 6510.6

Year Built 2016

Annual Tax Amount $3,824

Lot Size 0.380 Acres

Acres 0.38

Property Sub-Type Villa

Source Stellar MLS

Property Description

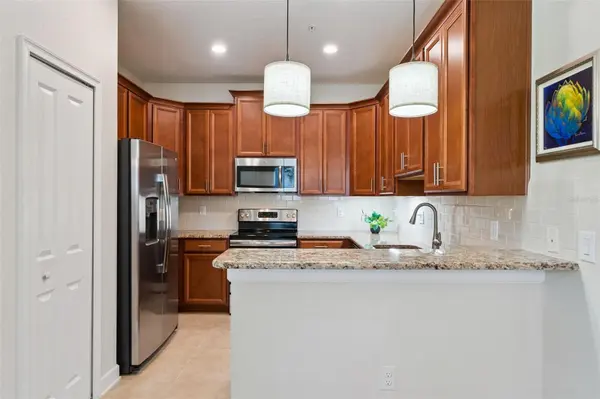
*VIDEO WALKTHROUGH AVAILABLE* Enjoy an active yet relaxed 55+ lifestyle in Heritage Hills, a resort-style community designed for enjoying your time, your hobbies, and your surroundings. This beautifully situated end-unit villa is one of the closest homes to the community clubhouse, giving access to all the amenities and activities just moments from your front door. The clubhouse is the heart of the community, featuring a large, heated swimming pool and spa, fitness center and sauna, tennis and pickleball courts, basketball, a golf simulator, card rooms, library, and more. A full monthly calendar of activities makes it easy to stay active, meet neighbors, and enjoy your favorite interests, with shows, craft and hobby classes, clubs, fitness classes, and social events. For those who value peace and privacy, this villa offers something special: no rear neighbors and a beautiful conservation view from a spacious 0.38-acre lot. It's the perfect backdrop for relaxing mornings, quiet afternoons, and enjoying the natural beauty of Florida. Inside, the home offers an inviting open layout, with the living and dining areas flowing comfortably together. The kitchen features granite countertops, stainless-steel appliances, and a convenient closet pantry. The owner's suite takes full advantage of the peaceful setting, offering a lovely conservation view along with an extra-large walk-in closet, dual sinks, a step-in shower, and granite countertop. A versatile flex space provides the perfect spot for a home office, den, reading area, or hobby room. The second bedroom offers wonderful natural light, while the second bathroom also features a granite countertop. Thoughtful upgrades add comfort and convenience, including a whole-house water softener, ceiling fans in the bedrooms and living room, window blinds, gutters, coach lights, and a single-car garage complete with shelving and a utility sink. Heritage Hills makes life easier with HOA dues that include exterior villa maintenance, grounds maintenance, access to the clubhouse and amenities, and a 24-hour guard-gated entrance. And for an extra touch of fun and convenience, golf carts are allowed throughout the community. Whether your ideal retirement means staying active, pursuing hobbies, meeting new friends, relaxing by the pool, or simply enjoying the beauty of Florida, this home offers an exceptional opportunity to embrace it all. Come discover the carefree, connected, and resort-style Florida lifestyle you've been waiting for at Heritage Hills!

Location

State FL

County Lake

Community Clermont Heritage Hills Ph 02

Area 34711 - Clermont

Zoning PUD

Rooms

Other Rooms Attic, Den/Library/Office, Family Room, Inside Utility

Interior

Interior Features Ceiling Fans(s), High Ceilings, In Wall Pest System, Open Floorplan, Pest Guard System, Primary Bedroom Main Floor, Split Bedroom, Thermostat, Walk-In Closet(s), Window Treatments

Heating Central

Cooling Central Air

Flooring Carpet, Ceramic Tile

Furnishings Negotiable

Fireplace false

Appliance Dishwasher, Disposal, Dryer, Microwave, Range, Refrigerator, Washer

Laundry Inside, Laundry Closet

Exterior

Exterior Feature Lighting, Rain Gutters, Sidewalk

Parking Features Driveway, Garage Door Opener, Ground Level

Garage Spaces 1.0

Community Features Clubhouse, Fitness Center, Gated Community - Guard, Golf Carts OK, Park, Pool, Sidewalks, Tennis Court(s), Street Lights

Utilities Available BB/HS Internet Available, Cable Connected, Electricity Connected, Phone Available, Sewer Connected, Underground Utilities, Water Connected

Amenities Available Basketball Court, Cable TV, Clubhouse, Fence Restrictions, Fitness Center, Gated, Maintenance, Park, Pickleball Court(s), Pool, Recreation Facilities, Shuffleboard Court, Spa/Hot Tub, Tennis Court(s)

View Y/N No

Water Access No

View Park/Greenbelt, Trees/Woods

Roof Type Shingle

Porch Patio, Rear Porch, Screened

Attached Garage true

Exposure Northeast

Garage true

Private Pool No

Building

Lot Description Conservation Area, City Limits, In County, Landscaped, Level, Oversized Lot, Sidewalk, Paved

Story 1

Entry Level One

Foundation Slab

Lot Size Range 1/4 to less than 1/2

Sewer Public Sewer

Water Public

Architectural Style Traditional

Structure Type Block,Stucco

New Construction false

Construction Status Completed

Schools

Middle Schools Windy Hill Middle

High Schools East Ridge High

Others

Pets Allowed Yes

HOA Fee Include Guard - 24 Hour,Cable TV,Pool,Internet,Maintenance Structure,Maintenance Grounds,Management,Recreational Facilities

Senior Community Yes

Ownership Fee Simple

Monthly Total Fees $542

Acceptable Financing Cash, Conventional, FHA, VA Loan

Membership Fee Required Required

Listing Terms Cash, Conventional, FHA, VA Loan

Special Listing Condition None

Virtual Tour https://media.devoredesign.com/sites/ewnvlzaz/unbranded

Stellar MLS
Listed by Tennille Biggers KELLER WILLIAMS ELITE PARTNERS III REALTY

Schools and Properties Nearby

Paul Kohler

Find out why customers are choosing LPT Realty to meet their real estate needs

Learn More About LPT Realty

Name
Phone*
Message
Tour the Home

3628 SOLANA CIR #D