
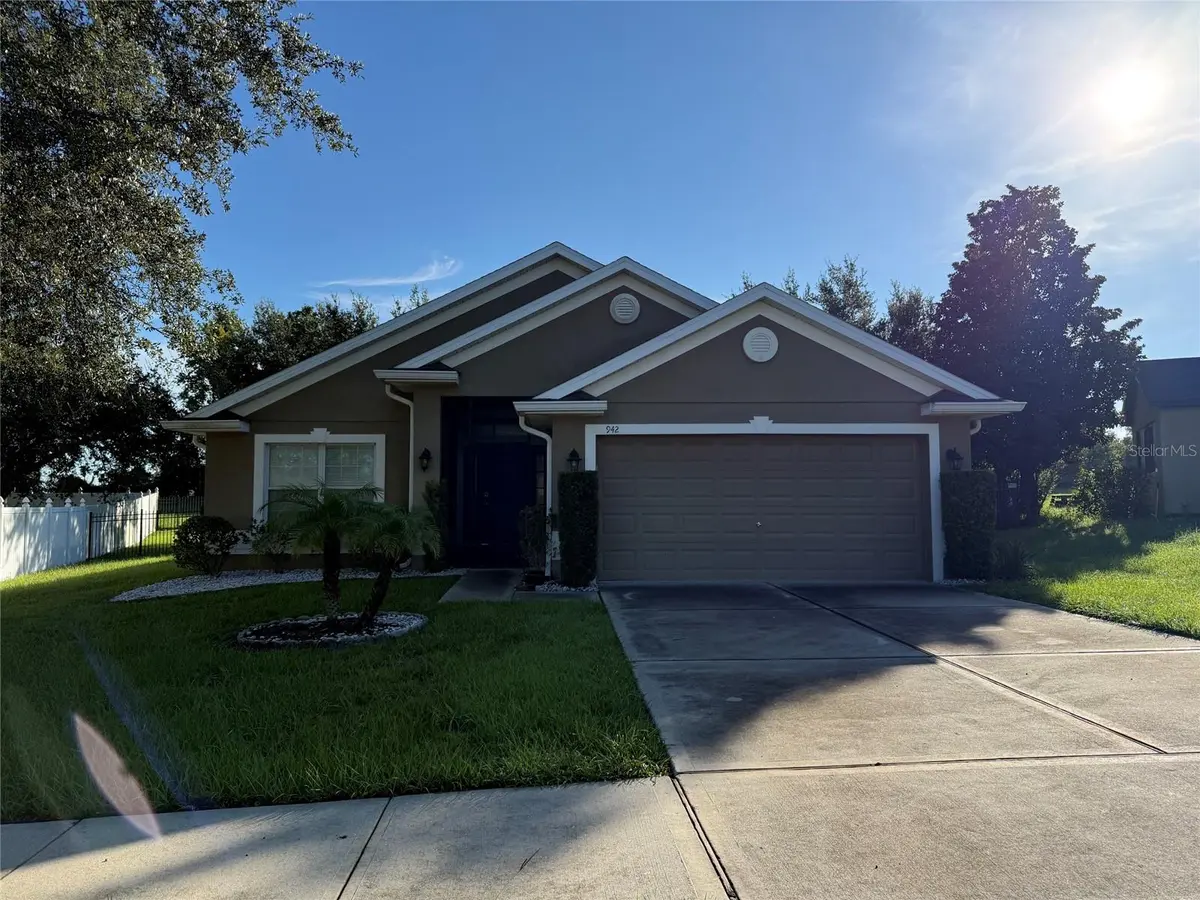

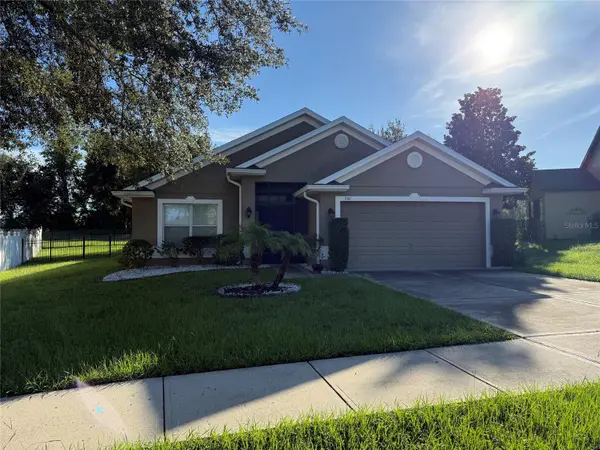

4 Beds
2 Baths
1,745 SqFt
4 Beds
2 Baths
1,745 SqFt
Key Details
Property Type Single Family Home
Sub Type Single Family Residence
Listing Status Coming Soon
Purchase Type For Sale
Square Footage 1,745 sqft
Price per Sqft $229
Subdivision Highland Oaks Ph Iii
MLS Listing ID O6443722
Bedrooms 4
Full Baths 2
HOA Fees $228/Semi-Annually
HOA Y/N Yes
Annual Recurring Fee 456.0
Year Built 2011
Annual Tax Amount $5,486
Lot Size 0.260 Acres
Acres 0.26
Property Sub-Type Single Family Residence
Source Stellar MLS
Property Description
Step inside to find fresh paint and brand-new carpet, giving the home a clean, updated feel from the moment you arrive. The open living, dining, and kitchen areas create a bright and inviting atmosphere, while newer appliances add convenience to the well-appointed kitchen.
Enjoy Florida living year-round with screened-in patios on both the front and back of the home—perfect for morning coffee, relaxing in the evening, or entertaining family and friends. The fully fenced backyard with no rear neighbors offers additional privacy and plenty of room for pets, play, gardening, or outdoor enjoyment. The community also features a playground.
Conveniently located in Minneola, Florida, this home puts you close to local wineries, grocery stores, shopping, an abundance of restaurants, and major highways, providing easy access to Orlando and surrounding Central Florida destinations.
With 4 bedrooms, fresh updates, two screened patios, a private fenced backyard, no rear neighbors, and a fantastic location, this home is truly ready for its next owner. Unpack, settle in, and start enjoying the Florida lifestyle!
Location
State FL
County Lake
Community Highland Oaks Ph Iii
Area 34715 - Minneola
Zoning RSF-2
Rooms
Other Rooms Inside Utility
Interior
Interior Features Built-in Features, Ceiling Fans(s), Eat-in Kitchen, Open Floorplan, Split Bedroom, Walk-In Closet(s), Window Treatments
Heating Central
Cooling Central Air
Flooring Carpet, Wood
Furnishings Unfurnished
Fireplace false
Appliance Dishwasher, Disposal, Microwave, Range, Refrigerator
Laundry Laundry Room
Exterior
Exterior Feature Lighting, Sidewalk
Parking Features Driveway, Garage Door Opener, Open
Garage Spaces 2.0
Fence Fenced
Community Features Association Recreation - Owned, Playground, Sidewalks, Street Lights
Utilities Available Electricity Connected, Sewer Connected
Amenities Available Other, Playground
View Y/N No
Water Access No
View Park/Greenbelt
Roof Type Shingle
Porch Enclosed, Front Porch, Rear Porch, Screened
Attached Garage true
Exposure Southwest
Garage true
Private Pool No
Building
Lot Description Landscaped, Oversized Lot, Private, Sidewalk, Paved
Story 1
Entry Level One
Foundation Slab
Lot Size Range 1/4 to less than 1/2
Sewer Public Sewer
Water Public
Structure Type Block
New Construction false
Others
Pets Allowed Cats OK, Dogs OK
HOA Fee Include Recreational Facilities
Senior Community No
Ownership Fee Simple
Monthly Total Fees $38
Acceptable Financing Cash, Conventional, FHA, VA Loan
Membership Fee Required Required
Listing Terms Cash, Conventional, FHA, VA Loan
Special Listing Condition None

Schools and Properties Nearby
Find out why customers are choosing LPT Realty to meet their real estate needs
Learn More About LPT Realty